Lay-In Open Cell Ceiling
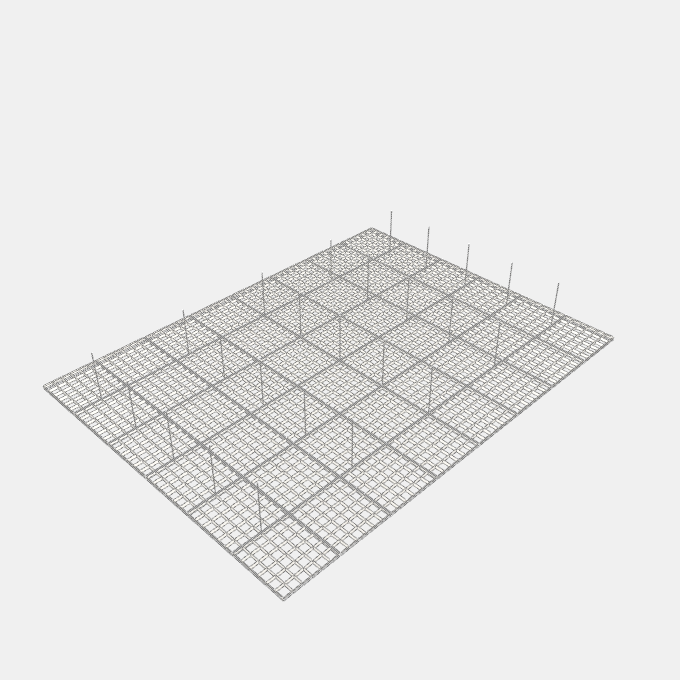
A suspended open-cell ceiling: whole cell tiles lie in an exposed tee grid with a main tee under every tile row, cross tees between the tiles, wall angle round the edge and wire hangers from the main tees. Tiles are not cut at the walls. Number of tile columns and rows, Tile length and cell pitch, Plenum depth and hanger spacing, Tee face width, Grid and tile finish
Details
Category: Ceilings › Open Ceilings
By Huu Khanh Nguyen · Updated November 14, 2026
Parameters
| Name | Default | Unit |
|---|---|---|
| Room Width | columns * tileLength + (columns + 1) * thickness | mm |
| Room Depth | rows * tileWidth + (rows + 1) * thickness | mm |
| Plenum Depth | 600 | mm |
| Tile Columns | 8 | |
| Tile Rows | 6 | |
| Tile Length | 600 | mm |
| Tile Width | 600 | mm |
| Cell Pitch | 100 | mm |
| Hanger Spacing | 1200 | mm |
| Hanger Setback | 300 | mm |
| Main Tee Length | 3600 | mm |
| Wall Angle Length | 3000 | mm |
| Expansion Gap | 1.5 | mm |
| Tee Face Width | 15 | mm |
| Main Tee Height | 43 | mm |
| Cross Tee Height | 38 | mm |
| Wall Angle Leg | 24 | mm |
| Sheet Thickness | 0.38 | mm |
| Grid Finish | ceilingPaintedMetalWhite | |
| Perimeter Trim Finish | ceilingPaintedMetalWhite | |
| Hanger Finish | ceilingGalvanisedSteel | |
| Tile Finish | ceilingPaintedMetalCoolWhite | |
| Plan leg of the chosen wall angle | wallAngle.options.angle.find((row) => row.value == wallAngleUrl).takesLegs ? trimLeg : wallAngle.options.angle.find((row) => row.value == wallAngleUrl).legY | mm |