Octagon Gazebo With Cross Truss Roof and Balustrade
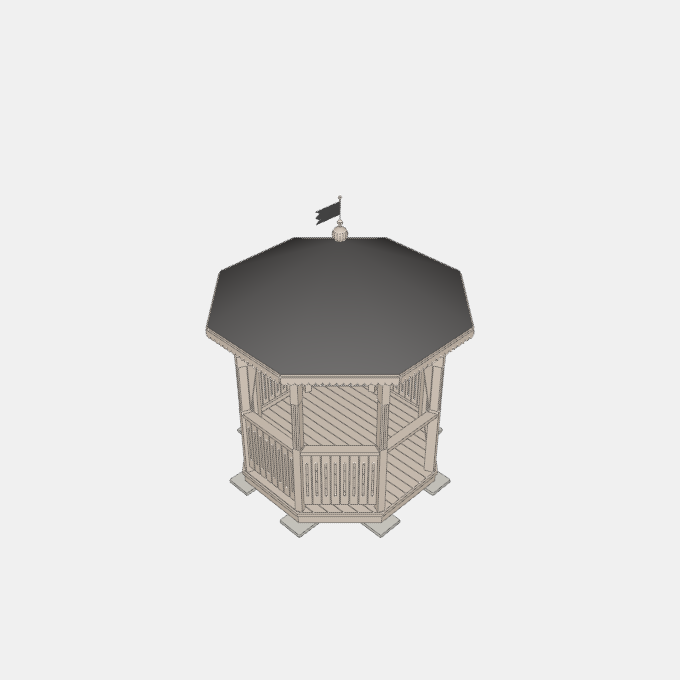
An open octagonal timber gazebo on a framed deck, with a cross truss roof, scalloped fascia, sawn corner brackets, a railing with slotted pickets on every side but one doorway and a turned finial with a weather vane. Frame and deck finish, Roof covering colour
Details
Category: Outdoor Shelter › Gazebos
By Huu Khanh Nguyen · Updated November 14, 2026
Parameters
| Name | Default | Unit |
|---|---|---|
| Width | 2926.504141 | mm |
| Depth | sizeX | mm |
| Overall height | 3742.665069 | mm |
| Frame and deck finish | timberSpruceSawn | |
| Roof covering | asphaltShingleBlack | |
| roofApothem | (sizeX + sizeY) / 4 - 22 | mm |
| apothem | sizeY / 2 - 263.2520705 | mm |
| roofRadius | roofApothem / Math.cos(Math.PI / 8) | mm |
| postOuter | (apothem - 45 * Math.sin(Math.PI / 8)) / Math.cos(Math.PI / 8) | mm |
| roofSlope | (sizeZ - 545 - 2438.860747 - 31.364376) / roofRadius | mm |
| Nail plate thickness | 1.5 | mm |
| Heel plate length | 280 | mm |
| Heel plate height | 80 | mm |
| Ridge plate width | 140 | mm |
| Ridge plate height | 200 | mm |
| Vertical plate width | 100 | mm |
| Vertical plate height | 220 | mm |