Shaft-Wall Horizontal Ceiling
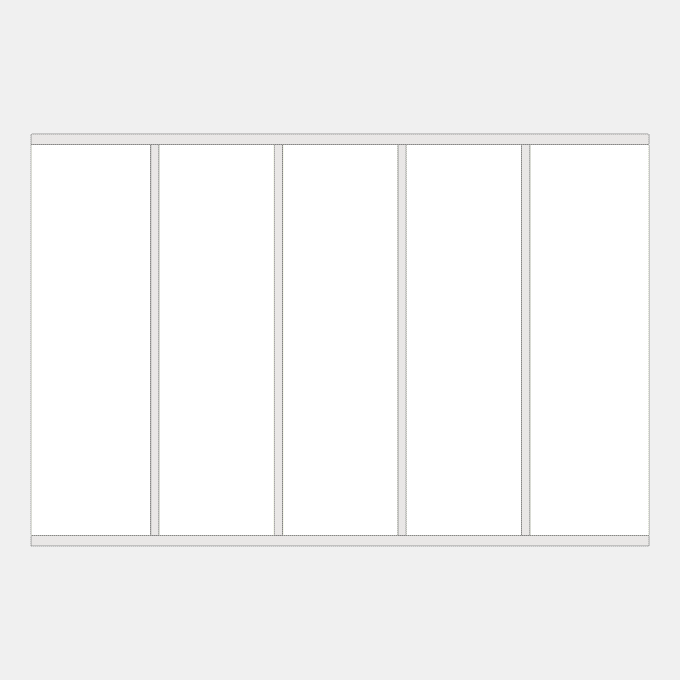
A fire-rated ceiling of slotted steel studs spanning between runners on two walls, shaftliner panels between the studs and gypsum board on the underside. Width and span, Stud depth and metal thickness, Runner metal thickness, Board thickness and layers, Deflection limit, Finishes
Details
Category: Ceilings › Board Ceilings
By Huu Khanh Nguyen · Updated November 14, 2026
Parameters
| Name | Default | Unit |
|---|---|---|
| Ceiling Width | 3000 | mm |
| Span | 2000 | mm |
| Stud Depth | Math.min(Math.max(2.5 * 25.4, studDocument.options.steelStud.find((row) => row.value == studUrl).depthMin), studDocument.options.steelStud.find((row) => row.value == studUrl).depthMax) | mm |
| Stud Metal Thickness | Math.min(Math.max(0.0346 * 25.4, studDocument.options.steelStud.find((row) => row.value == studUrl).thicknessMin), studDocument.options.steelStud.find((row) => row.value == studUrl).thicknessMax) | mm |
| Runner metal thickness | 0.0359 * 25.4 | mm |
| Board thickness | 0.625 * 25.4 | mm |
| Board Layers | 2 | |
| Deflection Limit | 240 | |
| Steel finish | ceilingGalvanisedSteel | |
| Shaftliner finish | ceilingPlasterboard | |
| Board finish | ceilingPlasterboard | |
| Bays | Math.max(2, Math.ceil(sizeX / (24 * 25.4))) | |
| Stud pitch | sizeX / bays | mm |