Attached Insulated Panel Patio Cover
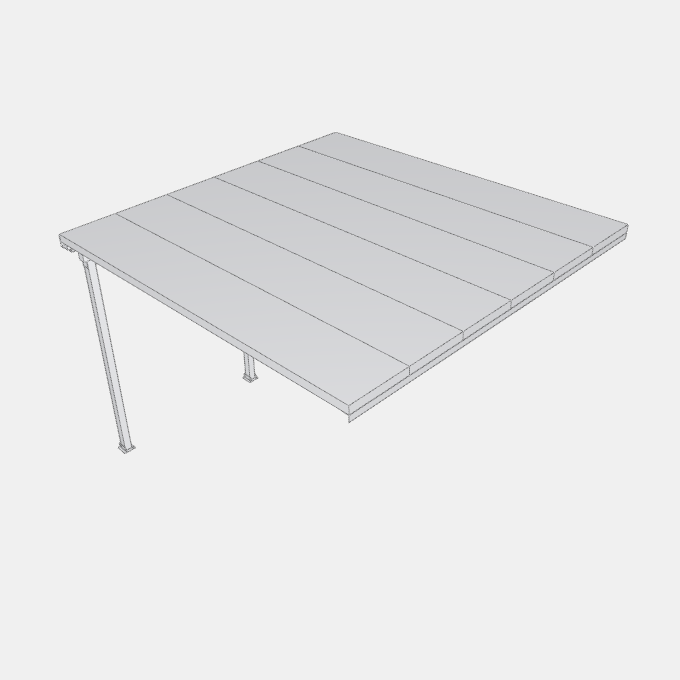
A wall-attached patio cover of insulated roof panels resting on a front beam carried by square aluminium posts.
Details
Category: Outdoor Shelter › Pergolas
By Huu Khanh Nguyen · Updated November 8, 2026
Parameters
| Name | Default | Unit |
|---|---|---|
| Panels | 6 | |
| Projection | 3657.6 | mm |
| Height at the wall | 2489.2 | mm |
| Edge beam section | 76.2 | mm |
| Post section | 76.2 | mm |
| Posts | 3 | |
| Frame finish | aluminiumSilver | |
| Overall width | panelCount * panelWidth | mm |
| Overall depth | projection * Math.cos(pitch * Math.PI / 180) + Math.max(panelThickness * Math.sin(pitch * Math.PI / 180), 14) | mm |
| Overall height | headerHeight + panelThickness * Math.cos(pitch * Math.PI / 180) | mm |
| Panel cover width | 584.2 | mm |
| Panel thickness | 76.2 | mm |
| Front of the panel past the post rear face | 381 | mm |
| Roof pitch | Math.atan(1 / 24) * 180 / Math.PI | ° |
| Post length | headerHeight - beamSize - (projection - postSetback + beamSize) / 24 | mm |
| Panel finish | aluminiumSilver | |
| Gutter back wall position | projection * Math.cos(pitch * Math.PI / 180) - 105 | mm |
| Gutter floor height | headerHeight - (gutterY + 14) / 24 - 50 | mm |
| Post inset from the panel edge | 27.9 | mm |