SIP Wall Run With Door Opening
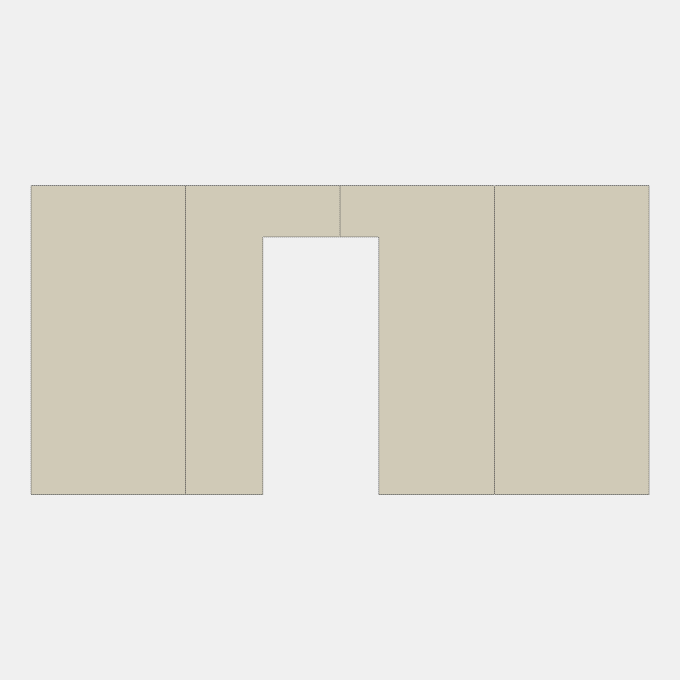
A structural insulated panel wall run with one door opening: wall panels set edge to edge, a lumber header with a filler above the opening, king studs at its sides and the bottom plate cut across it. Length and height, Opening width, height, position, Header depth, Panel thickness and panel width, Spline type, Cap plate and finishes
Details
Category: Framed Walls › Panel Walls
By Huu Khanh Nguyen · Updated November 14, 2026
Parameters
| Name | Default | Unit |
|---|---|---|
| Length | 16 * 12 * 25.4 | mm |
| Panel thickness | 6.5 * 25.4 | mm |
| Height | 8 * 12 * 25.4 | mm |
| Opening width | 36 * 25.4 | mm |
| Opening height | 80 * 25.4 | mm |
| Opening position | 6 * 12 * 25.4 | mm |
| Header depth | 7.25 * 25.4 | mm |
| Panel width | 4 * 12 * 25.4 | mm |
| Cap plate | false | |
| Skin thickness | 7 / 16 * 25.4 | mm |
| Plate thickness | 1.5 * 25.4 | mm |
| Skin finish | osb | |
| Core finish | eps | |
| Plate finish | timberSpruceSawn | |
| Spline finish | osb | |
| Panels | Math.ceil(sizeX / panelWidth) | |
| Last panel width | sizeX - (panels - 1) * panelWidth | mm |
| Panel height | sizeZ - (capped ? plateThickness : 0) | mm |